
Monalisa Window Fashions · Sydney
Plantation Shutters
for Sydney Homes
Beautiful light.
Privacy, your way.
A finish that feels part of your home.
Explore custom plantation shutters with Monalisa. Understand the materials, frames and layouts, then book a free Sydney measure and quote to find the right fit for your windows.
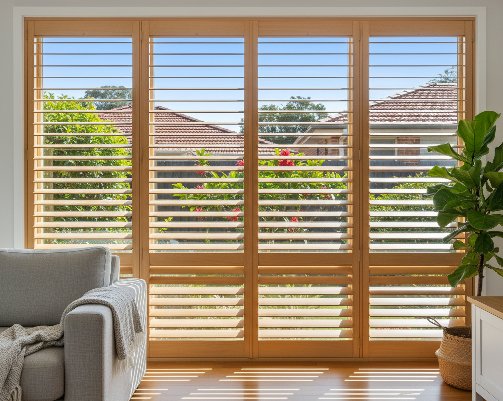
Natural timber character. A design tailored to your opening.
A practical starting point
What are plantation shutters?
Plantation shutters are framed window coverings with horizontal blades, called louvres. Tilt the blades to change light and privacy, or open the shutter panels where the design allows access to the window.
They create a structured, architectural finish in living rooms, bedrooms and other suitable spaces. The right result depends on more than colour: material, frame depth, panel width and window hardware all need to work together.
Shape the light
Adjust the louvres as the sun moves. Closed blades reduce incoming light, while open blades admit daylight and views.
Balance privacy
Choose a blade angle or separate upper and lower controls. Privacy changes with sightlines and lighting, so check the view from outside at night.
Plan everyday access
Match panel openings to window handles, screens and furniture. Ventilation still relies on an open, accessible window.
Plantation shutters are different from roller shutters, which roll up into a headbox. Explore roller shutters if that is the system you need.
01 / Choose your material
PVC, timber or aluminium?
Start with the room, its moisture exposure and how you want the shutters to look and operate.
Practical everyday living
PVC plantation shutters
PVC is a polymer material often chosen for a painted look and moisture resistance. Reinforcement, construction and permitted panel sizes vary between ranges. A PVC shutter is different from a timber composite or hybrid shutter, so ask exactly what each component is made from.
Natural character
Timber plantation shutters
Timber brings natural grain and a choice of painted or stained finishes, depending on the species and range. It is a strong starting point for dry interiors. Its weight and panel limits depend on the timber, construction and hardware.
Strength & versatility
Aluminium shutters
Aluminium offers a crisp, contemporary appearance. Interior and exterior systems have different specifications. An indoor aluminium shutter must not be assumed suitable for an exposed balcony or alfresco area.
| Consideration | PVC | Timber | Aluminium |
|---|---|---|---|
| Where to start | Everyday interiors; moisture-prone rooms where the product is approved | Bedrooms, living rooms and spaces where natural timber character matters | Interior applications, or outdoor spaces with an appropriate exterior-rated system |
| Finish | Usually a painted appearance; colours depend on the range | Paint or visible timber grain with a suitable stain | Typically powder-coated; finish and colour options vary |
| Moisture | Check the whole system, including hardware; moisture resistance is not permission for constant soaking | Keep dry unless the specific product is approved for the exposure | Check coating, hardware and environmental suitability, especially near salt air |
| Large panels | Weight and reinforcement can limit panel width | Some ranges suit wider panels; species and system limits apply | Strength can suit larger openings; engineered limits still apply |
| Value | Compare the installed specification, rather than a headline square-metre price | Species, finish and configuration affect the quote | Exterior engineering, tracks and hardware can change the cost substantially |
Explore Monalisa’s timber shutters and aluminium shutters. This guide describes common choices; the current materials, colours and configurations for your project are confirmed with your quote.
02 / Get the foundation right
Frames & mounting, explained
The frame supports and locates the shutter panels. The mounting method describes where the assembly is fixed. Choose them together, after checking the reveal, architrave, sill and hardware.
Z-frames: a finished reveal edge
A Z-frame is commonly used for recess mounting. Its front lip overlaps the edge of the opening to create a neat border and conceal small perimeter gaps. It still needs enough depth for the louvres and a suitable surface for the lip.
Decorative architraves, tiled edges or an uneven wall can prevent the lip sitting neatly. A lip can hide a small fitting gap; it cannot correct a badly distorted opening.
L-frames: a flexible right-angle profile
An L-frame may suit an inside mount or a face mount when the chosen profile is designed for that use. It can be useful where existing trim should remain visible or the recess arrangement does not suit a Z-frame.
Different L-frame sizes project by different amounts. The frame name alone does not tell you whether a handle or rotating blade will clear.
Recess fit / inside mount
The frame sits within the window opening for an integrated look. Measure usable depth to the nearest obstruction, including handles, locks and screens. Check the complete louvre sweep at the proposed mounting line.
Face fit / outside mount
The frame fixes to the face of suitable trim or surrounding structure. It can help with shallow reveals or protruding hardware, but projects into the room. Allow space for switches, adjoining walls, curtains and furniture.
A four-sided frame gives a complete border. A three-sided frame may suit an existing sill, with the system’s specified bottom light block or catches. Direct mounting and hang strips are specialist alternatives requiring suitable fixing surfaces and alignment.
03 / Find your proportions
63, 76, 89 or 114 mm louvres?
Blade size changes the visual rhythm, the view between open blades and the space needed to rotate them.
A finer, traditional rhythm
Consider for smaller windows or a more detailed look. More blades mean more horizontal lines across the opening.
A balanced middle option
Sits between the finer 63 mm appearance and the broader 89 mm look. Availability varies by range.
An open, contemporary feel
A useful size to discuss for everyday living spaces, balancing broad blades and a relatively open view.
A broad, architectural statement
Fewer, wider blades can suit larger openings. Check the additional rotation space and the proportions of the window.
Illustrations show relative visual density only; blade counts are not a specification. These are common industry sizes. Available sizes vary by Monalisa range; ask the team to confirm your preferred size, including 76 mm.
04 / Design for the way you live
Panels, midrails & tilt controls
Think about what you need to reach, how often the window opens and where a panel will swing or stack. Match visible divisions to the window’s mullions where practical.
Hinged panels
A single panel or left-and-right pair can suit everyday windows. Each needs a clear swing path. Fewer panels reduce vertical divisions, but larger panels place more load on hinges and fixings.
Multiple panels & T-posts
A T-post is a fixed vertical support between panel groups. It can help divide a wide opening and give panels a fixing point. Check whether the post will interfere with cleaning or access.
Bi-fold & sliding systems
Bi-fold panels fold together; sliding or bypass panels move along tracks. These can suit larger openings where available. Allow for stack space, tracks, door handles and the opening that remains clear.
Layout sketches are illustrative. Fixed panels, café-style, tier-on-tier and shaped shutters need a separate assessment; their availability depends on the selected material and system.
Midrails: structure and a visual break
A midrail is a solid horizontal rail within a panel. It may be required above a system-specific height and can separate upper and lower louvre groups. Position it with the window’s horizontal rail where practical.
There is no single height at which every shutter needs a midrail. Factory blade spacing may also move its final position, so confirm the approved drawing and tolerance.
Split tilt: separate light and privacy
Split tilt lets you adjust upper and lower louvre groups independently. Some systems can do this without a visible midrail. A midrail does not automatically mean independent controls: specify both requirements.
A street-facing bedroom might use closed lower blades for privacy with upper blades angled for daylight. Check the result from outside, especially when the room is lit at night.
05 / Measure with a plan
How to measure for plantation shutters
For a Monalisa installation, book a professional measure before ordering. If you are gathering information for an initial discussion, use a steel tape, record millimetres and label every window clearly.
Identify the opening
Record the room, window type, proposed inside or face fit and the surface available for fixing. Photograph the full window, sill, handles, screens and surrounding trim.
Record widths, heights and diagonals
For an inside-fit survey, measure width at the top, middle and bottom, and height at the left, centre and right. Check both diagonals and note any bowing or uneven edges.
Check depth and movement
Measure to the nearest obstruction at the proposed frame position. Test window winders, handles and screens, then allow for rotating blades and opening panels.
Confirm the measuring convention
Record the desired frame coverage for a face fit. For any order, confirm whether the supplier needs raw opening dimensions or finished frame dimensions, and who applies fitting allowances.
Common mistakes include measuring the glass only, swapping width and height, rounding centimetres, ignoring a handle and subtracting an allowance twice. Never apply one supplier’s deductions to another shutter system.
06 / A fit that works every day
What happens during installation?
A successful fit keeps the frame square and supported, the panels aligned and the window accessible. The sequence below is an overview; fixing schedules and assembly details must follow the supplied product instructions.
Check the order and opening
Confirm dimensions, labels, frame pieces, hinges and panel orientation. Protect nearby finishes and assess the fixing surface and hidden services before drilling.
Position and support the frame
Assemble as specified, then position the frame level, plumb and square. Use appropriate packers at fixing points so screws do not pull the frame into an uneven reveal.
Secure and align the panels
Use fixings suitable for the substrate and shutter load. Hang or mount panels according to the system, adjust gaps and catches, and avoid over-tightening or bowing the frame.
Test, finish and hand over
Check every louvre, hinge, catch and track, plus access to handles and screens. Fit covers or permitted perimeter finishing, then demonstrate operation and provide care and warranty information.
Open hinged panels by the frame or stile rather than pulling on a louvre or tilt rod. Keep the required access to window restrictors and other safety devices.
07 / Designed around your home
Considerations for Sydney & Australian homes
Sun & summer heat
Discuss strong afternoon sun, dark finishes and the temperature behind glass. Confirm that the product suits the exposure. Shutters can help manage light and comfort; energy performance depends on the glazing, fit, material and how you use them.
Humidity & condensation
Choose a suitable material and keep ventilation working in bathrooms, laundries and kitchens. Shutters do not remove condensation or replace exhaust ventilation. Keep drainage paths and required vents clear.
Coastal locations
For homes near salt air, ask about suitable finishes, corrosion-resistant hardware and the cleaning schedule. Exterior exposure requires an appropriately specified system, even if the material itself is aluminium.
Strata & heritage settings
Before ordering, check whether the work affects exterior appearance, common property or protected features. Ask your strata manager or relevant authority about any requirements that apply to your proposed installation.
Children & window access
Manual plantation shutters commonly avoid hanging operating cords, but they are not fall-prevention barriers. Preserve access to required window safety devices and make sure furniture and opening panels are considered in the layout.
Exterior ratings
A decorative shutter is not automatically a security screen, bushfire shutter or cyclone-rated product. For an exposed installation, ask for the ratings and fixing design relevant to the exact application.
For background, see the Australian Government’s ventilation guidance and the NSW Government’s strata renovation guidance. Confirm requirements for your own property before work begins.
08 / Keep the finish looking good
Cleaning & maintenance
Follow the care sheet for your chosen range. Start gently: dust the blades in both directions with a soft cloth or brush, and support them while cleaning.
PVC & approved polymer finishes
Where permitted, use a soft, lightly damp cloth and mild cleaning solution for marks, then dry. Avoid abrasive pads, harsh solvents and soaking hardware.
Timber & timber composites
Dust regularly and use only the moisture level allowed by the supplier. Dry promptly after any approved spot cleaning. Avoid steam cleaners and excess water.
Aluminium & moving parts
Clean the finish as instructed, especially in coastal environments. Keep tracks clear and inspect hinges and catches. Use lubricants only where the product’s maintenance instructions permit them.
09 / Plan your project
What affects the price of plantation shutters?
Two windows with the same area can need very different designs. Compare quotes with the same material, finish, frame, panel layout and installation scope.
- Window dimensions, quantity and special shapes
- Material, reinforcement, finish and louvre size
- Panel count, T-posts, midrails and tilt controls
- Frame depth, tracks and mounting complexity
- Site access, removal of old coverings and any preparation work
Ask for an itemised installed quote, current lead time and written warranty terms. Confirm what is included in GST, delivery, installation and after-sales support before placing an order.
Your questions, answered
Plantation shutters FAQs
Are PVC or timber plantation shutters better?
Choose for the room and finish you want. PVC can suit moisture-prone interiors when the selected range is approved. Timber suits dry rooms and offers natural grain or painted finishes. Compare construction, panel limits, hardware and care requirements before deciding.
Can plantation shutters completely block out light?
They reduce incoming light when closed, but light can pass between blades and around frames or panel joins. If bedroom darkness is a priority, discuss pairing shutters with a suitable blockout covering and plan the mounting clearances together.
What is the difference between a Z-frame and an L-frame?
A Z-frame commonly sits inside a reveal with a lip over the opening’s front edge. An L-frame uses a right-angle profile and can be specified for inside or face fitting, depending on the system. The opening and blade clearance determine which is suitable.
Which louvre size should I choose?
Compare 63, 76, 89 and 114 mm as design options. Smaller blades create more horizontal lines; larger blades can give a more open view but need appropriate clearance. Availability varies by material and range, including 76 mm, so confirm with Monalisa.
Can shutters fit windows with winders or flyscreens?
Often a suitable frame or mounting position can be planned around them. The assessment must check the full movement of handles, winders, blades, panels and screens. Some openings need a face-fit frame or a different layout.
Do tall shutters always need a midrail?
The selected system sets the height at which a midrail is required. Material, panel dimensions and construction all matter. Confirm the midrail’s final position and manufacturing tolerance on the approved design; there is no universal height rule.
Can I have shutters on sliding doors or bay windows?
These openings need a tailored design. Sliding or bi-fold systems may suit some doors, while bay windows need careful corner angles and panel clearance checks. Confirm track positions, stacking space and access before ordering.
Are plantation shutters suitable for bathrooms or outdoors?
A bathroom needs a range approved for the actual humidity and splash exposure. Outdoors requires an exterior-rated system with suitable finishes, hardware and fixings. An interior PVC, timber or aluminium shutter should not be assumed suitable for exterior use.
How much do plantation shutters cost in Sydney?
The cost depends on size, material, frame, panel arrangement, finish and installation conditions. Book a free Monalisa measure and quote for a project-specific price, and confirm inclusions and GST. A headline square-metre price alone may not represent the finished job.
How long will manufacture and installation take?
Lead times vary with the selected range, custom details and production availability. Ask Monalisa for the current timeframe with your quote and confirm when the lead time starts. An installation date should be agreed after the order and site requirements are confirmed.
What warranty comes with my shutters?
Ask for the written product and installation warranty for the exact range quoted, including coverage, exclusions, maintenance conditions and the claim process. Product finish, hardware and workmanship can have different terms.
Do you offer a free measure and quote in Sydney?
Yes. Contact Monalisa to arrange a free measure and quote for a Sydney property. Share your suburb, window count and the rooms involved so the team can confirm service availability and appointment details. Call (02) 5017 1234 or use the contact page.
Can I order DIY plantation shutters online?
Online DIY ordering is planned for a future stage and is not available through this page. For now, contact Monalisa to discuss your project and any current supply options. Product-specific measuring, order checks and installation guidance will be needed before DIY checkout launches.
Thinking about a DIY shutter project?
Learn the essentials now. Discuss your options with Monalisa before you measure for an order.
A future DIY section is planned to bring material selection, frame choices and measuring guidance into one place. Online checkout is not available through this page yet.
For now, ask the team about current supply options and the right next step for your windows. Measurements collected from this general guide are for discussion, rather than automatic manufacture.
Made around your windows
Let’s find the right shutters for your home.
Book a free Sydney measure and quote with Monalisa Window Fashions. We’ll help you work through materials, frames and layouts for a finish that looks good and works every day.
Have your suburb, approximate window count and room details ready when you enquire.
Plantation shutters across Sydney
Discuss your project in the Hills District, Gables, Box Hill, Parramatta, Blacktown, Castle Hill, Penrith, Liverpool and surrounding Sydney areas. Confirm appointment availability for your suburb.
Monalisa Window Fashions
(02) 5017 1234